
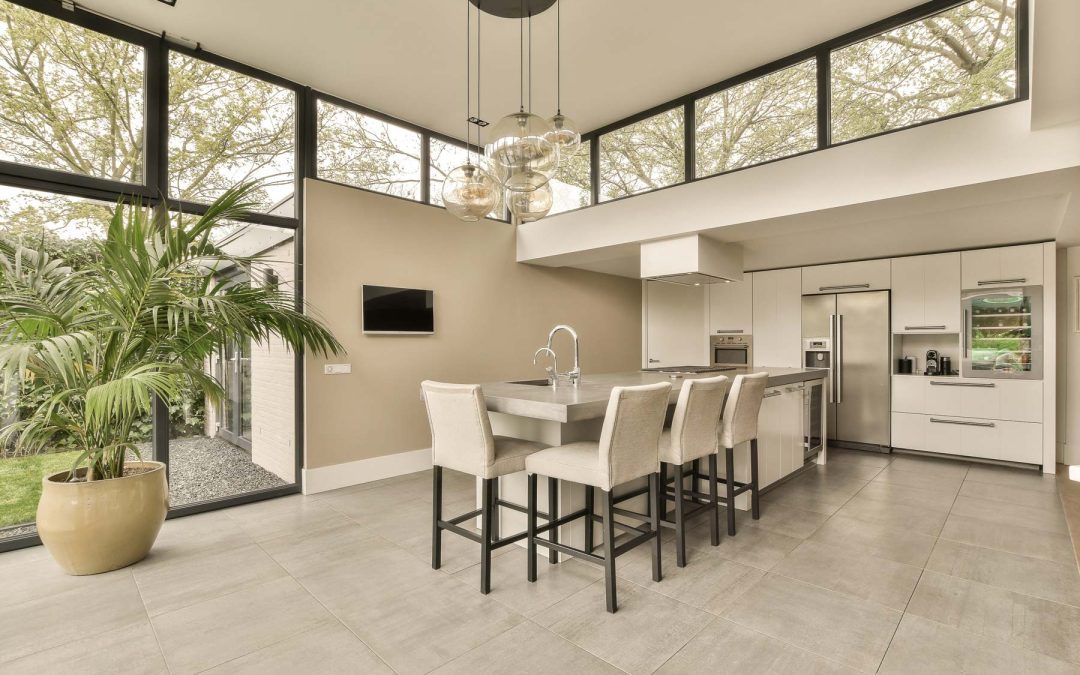
If you’ve searched online for the cost of a ground floor addition, you’ve probably discovered that no two websites give the same answer.
That’s because there isn’t one; no two ground floor additions cost the same.
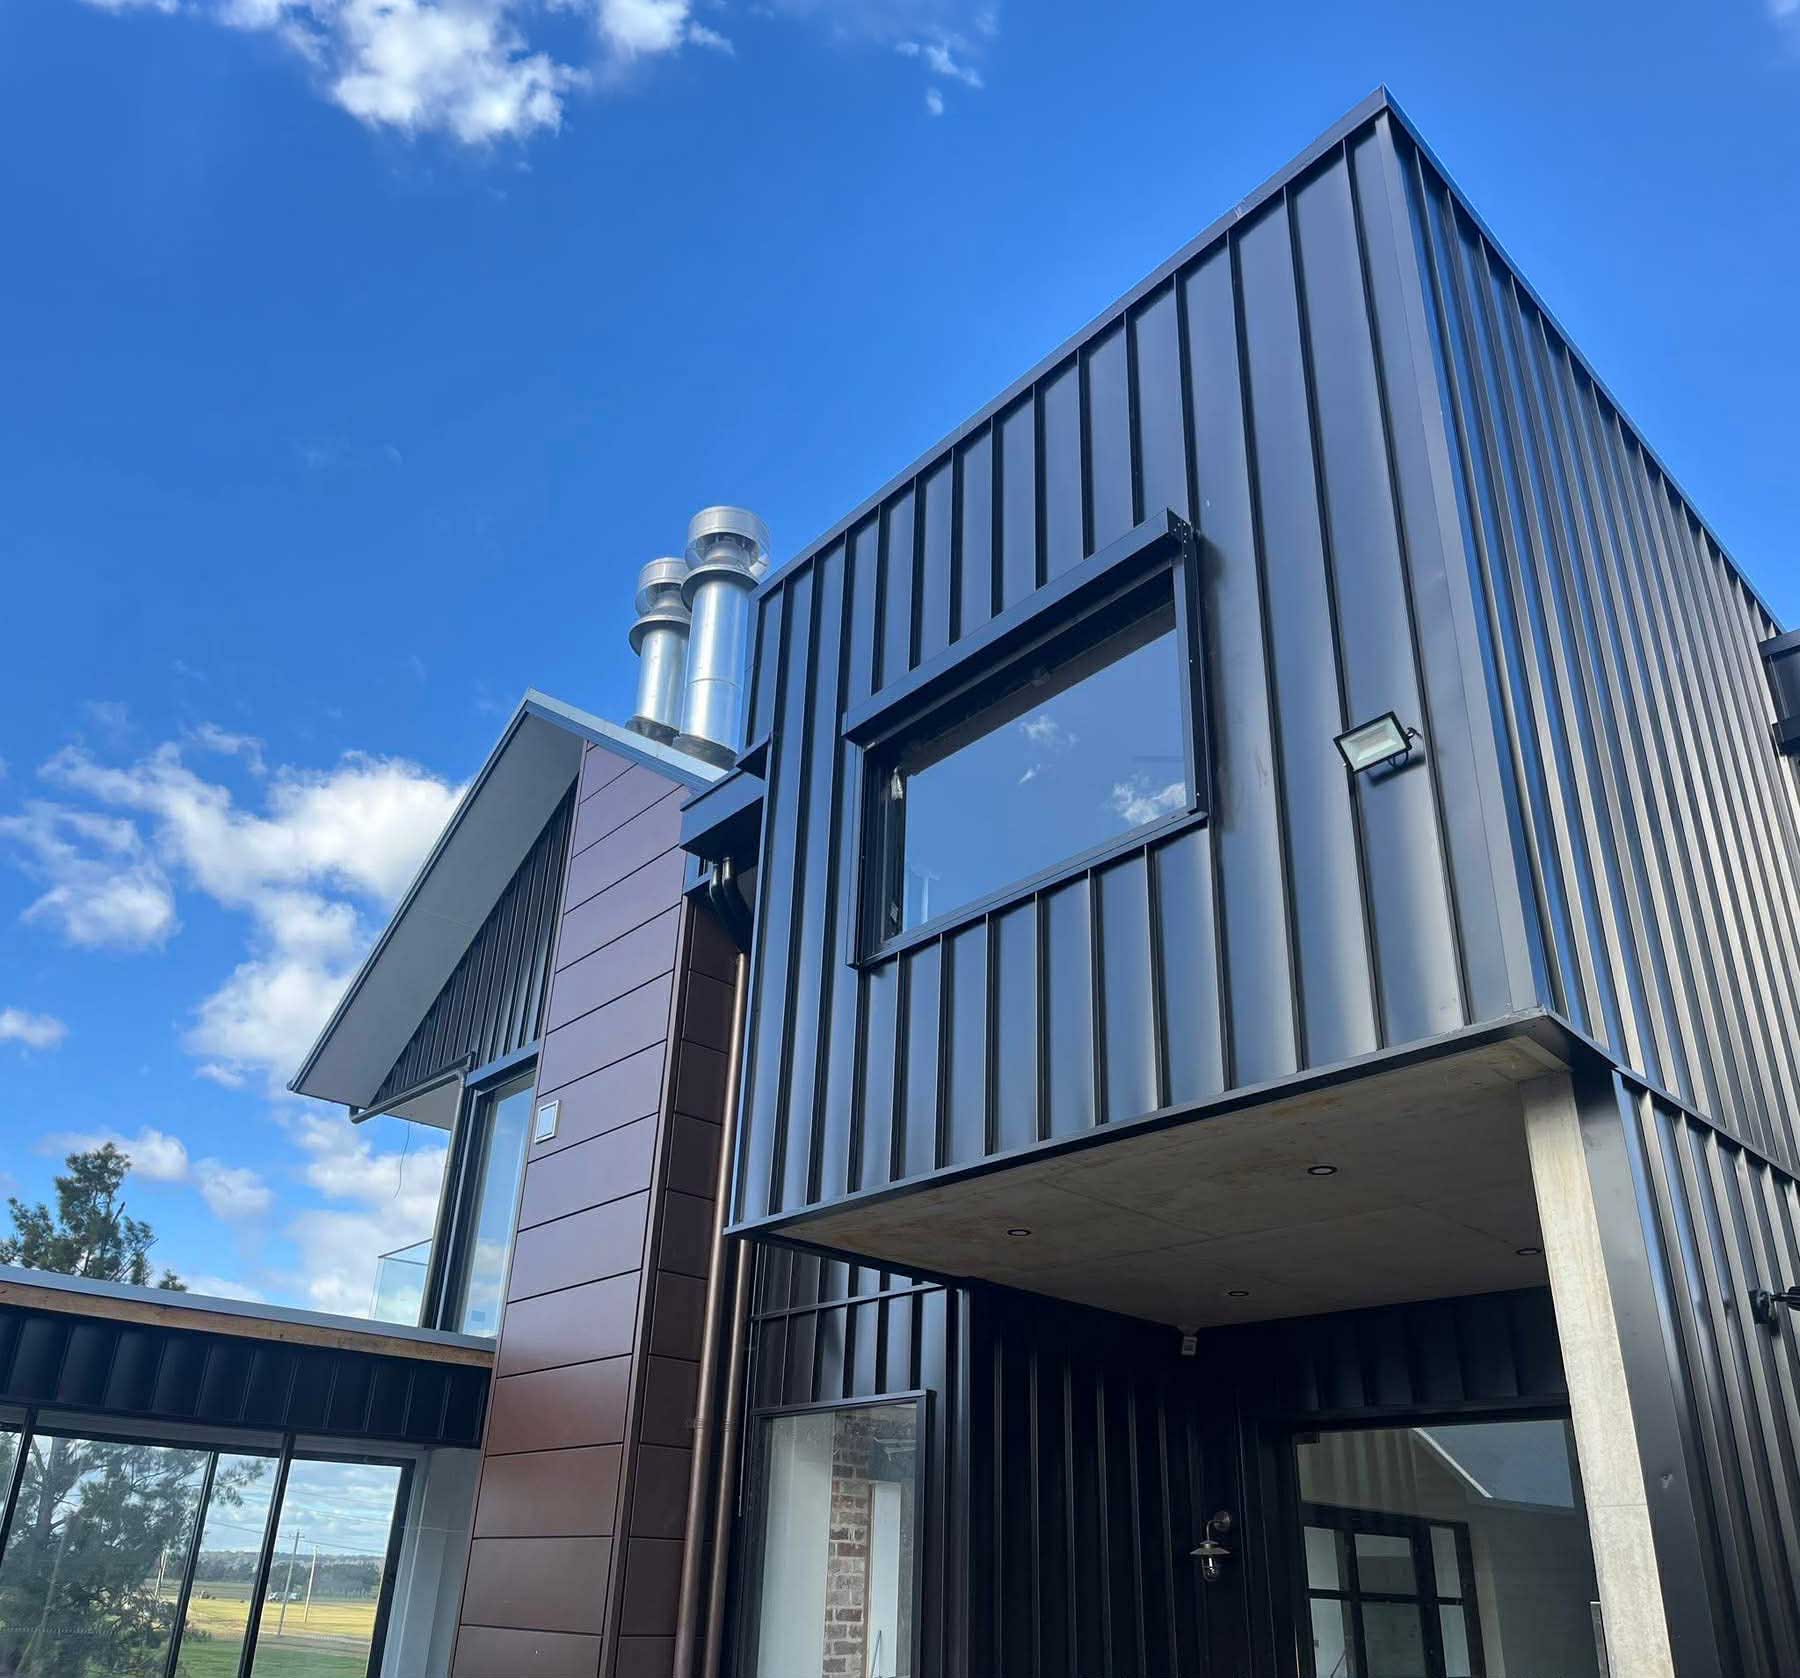
From our experience delivering home renovations and extensions across Sydney and the Hawkesbury, the cost isn’t determined by square metres alone; existing footings, structural changes, service connections, access to the site, council approvals, and material selections all influence the final investment.
Factors That Affect Ground Floor Addition Cost
Size of the Extension
Existing Home Structure
Site Conditions
Every property is different, which means construction costs can vary depending on limited site access. If a machine can’t access the site, every sheet of timber, every brick and every bag of concrete may need to be carried through the house by hand. On some Hawkesbury properties, restricted access can add days of labour before construction has even started.
Factors that may influence pricing include:
- Sloping land
- Limited site access
- Existing retaining walls
- Tree removal
- Drainage upgrades
- Soil conditions
- Easements
This allows us to provide accurate pricing and minimise unexpected costs during the build.
Design Complexity
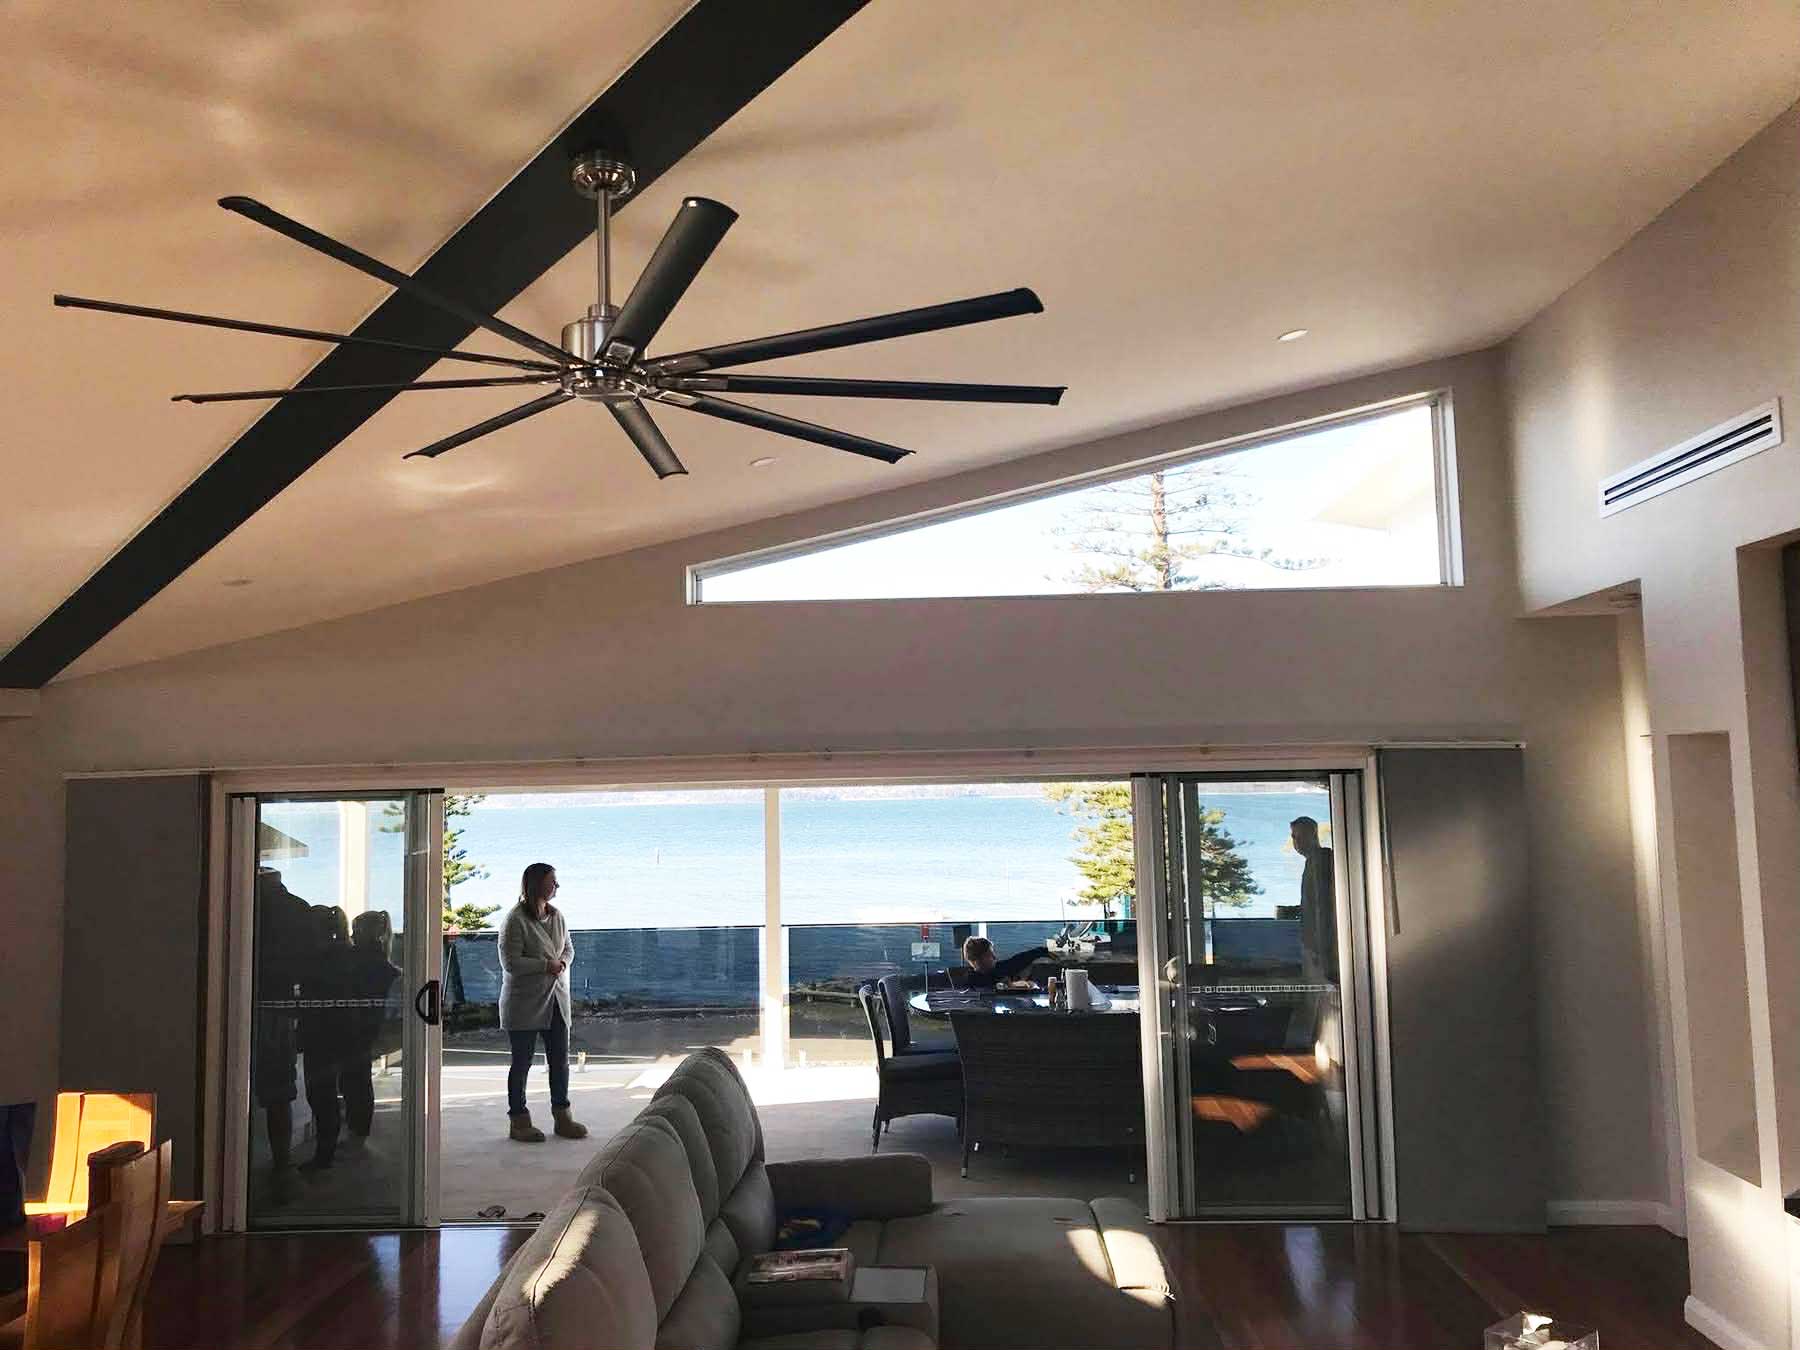
Not all ground floor additions cost more because they’re bigger. In our experience, it’s often the design complexity. Simple, rectangular extensions are typically the most cost-effective because they’re easier to build, require less structural engineering, minimise material waste, and require fewer structural changes. Construction becomes more time-consuming and less labour-intensive.
Features that can increase costs include:
- Vaulted ceilings
- Large structural steel beams
- Extensive glazing
- Custom roof designs
- Curved walls
- Multiple roof junctions
- Architectural detailing
The more complex the design, the more time and specialist trades are required. That’s why we recommend finalising the design before setting a firm budget.
Kitchens and Bathrooms
Wet areas are among the most expensive rooms to build.
- Kitchens
- Bathrooms
- Ensuites
- Laundries
- Butler’s pantries
These wet areas involve plumbing, waterproofing, electrical work, cabinetry, tiling, ventilation, fixtures, and appliance installation, all of which add to the overall construction cost. Planning these spaces carefully from the beginning helps keep your project on budget while ensuring they remain practical, durable, and built to suit your lifestyle.
Interior Finishes
The ground floor addition cost can vary significantly depending on the quality of your interior finishes.
A standard specification usually includes durable flooring, quality cabinetry, painted walls, standard tapware, and practical lighting that suits everyday family living.
Premium finishes may involve:
- engineered timber flooring
- stone benchtops
- custom joinery
- premium tapware
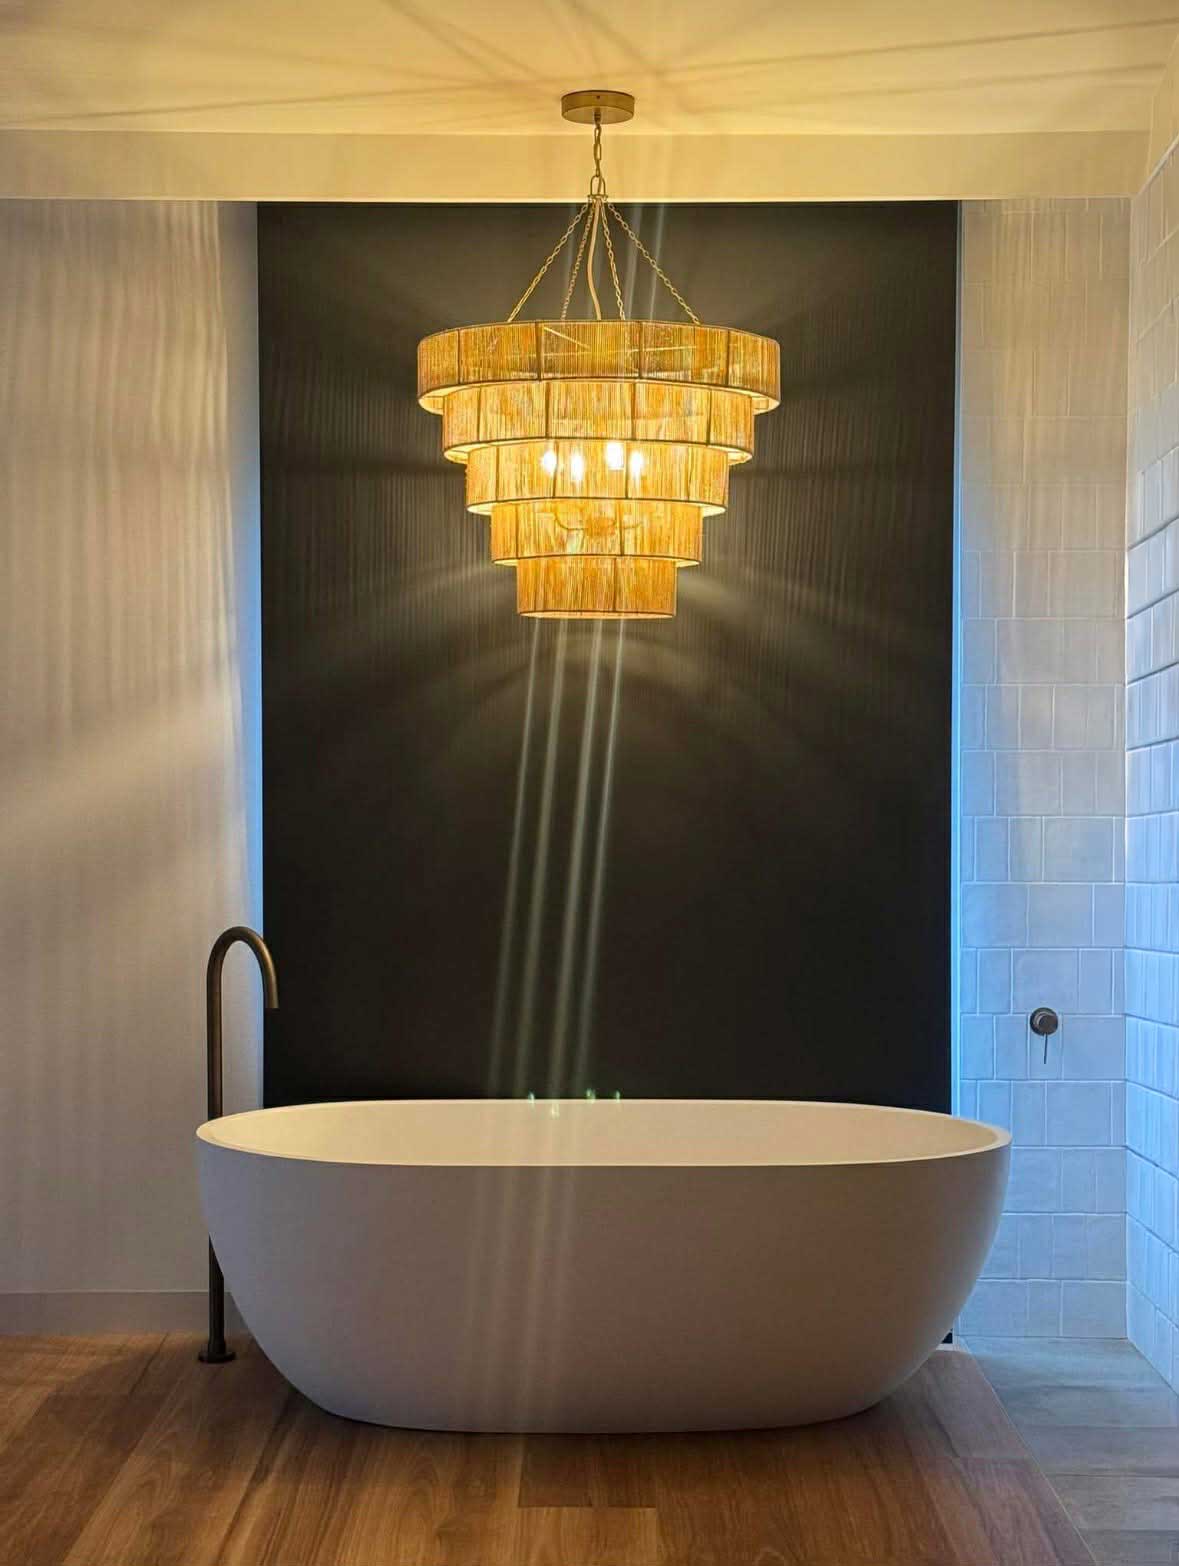
- designer lighting
- high-end appliances
- bespoke windows and doors
These selections can substantially increase the overall budget.
Council Approvals and Building Regulations
Depending on your property’s location, the size of the extension, and local planning controls, your project may require either a Development Application (DA) or a Complying Development Certificate (CDC).
Costs may include:
- architectural drawings
- engineering reports
- surveying
- BASIX requirements (where applicable)
- private certifiers
- council application fees
- inspections
Rather than treating approvals as an afterthought, we factor them into the planning process from the beginning. This gives homeowners a clearer understanding of the total cost before work starts, helping them budget with greater confidence and reduce the risk of costly surprises during construction.
Is a Ground Floor Addition Worth the Investment?
There isn’t a single price that applies to every project because every extension is unique. Many ground floor additions in The Hawkesbury and Greater Sydney start at around $80,000, while larger or more customised projects can range from $250,000 to $400,000+. These figures are intended as a general starting point only, with the final investment depending on the factors mentioned above that affect ground floor addition costs.
For many families, extending an existing home offers several advantages over purchasing another property.
Benefits can include:
- avoiding stamp duty and moving costs
- remaining in your preferred neighbourhood
- increasing usable living space
- improving functionality
- modernising an older home
- potentially increasing property value
Choose the Right Builder
When planning a home extension, choosing the right builder is often more important than choosing the lowest quote. Extending an existing home requires a different level of planning and expertise.
An experienced builder understands how to:
- integrate new structures with existing homes
- minimise disruption during construction
- identify potential issues early
- coordinate approvals
- deliver a finished extension that feels like part of the original home
Choosing a builder with proven extension experience helps reduce costly surprises, improves construction quality, and creates a smoother building experience from planning through to completion.
Frequently Asked Questions
Is a ground floor addition cheaper than building a second storey?
How long does a ground floor addition take?
Will I need council approval?
Can I live in my home during construction?
Planning Your Ground Floor Addition with Confidence
Understanding the ground floor addition cost is about much more than comparing price estimates. Rather than focusing on the lowest quote, it’s worth considering the long-term value a professionally designed and well-built extension can deliver.
Factors such as the size of the extension, your existing home’s condition, site access, council approvals, structural work, finishes, and overall design all influence the final investment.
At BMW Renovations, we believe the best extension projects begin with clear planning, realistic budgeting, and honest advice. By working closely with you from the initial design through to construction, we help minimise unexpected costs and create an extension that blends seamlessly with your existing home.
If you’re considering a ground floor extension and want a clearer understanding of your likely ground floor addition cost, speak with our team for tailored advice based on your home, block, and extension goals.