
Home Extension Builder in Sydney
Bringing New Life to Existing Homes
You don’t always need to move to get the home you want. Instead of starting again somewhere else, improve the home you already have and create the space your family needs. If you’re considering extending your home, we’re always happy to have a conversation about your plans and help you understand what may be involved.
Build Up or Build Out for Your Sydney Home
A home extension can provide a practical alternative, but it is not simply a matter of adding another room. The existing house, block, access, layout and structure all need to be considered before deciding what can realistically be built and how the extension can be designed to feel like it was always part of the home.
For Sydney homeowners looking to stay in their existing property, these are two common ways to create more space without moving house from the location that already works for you.
Ground Floor Additions.
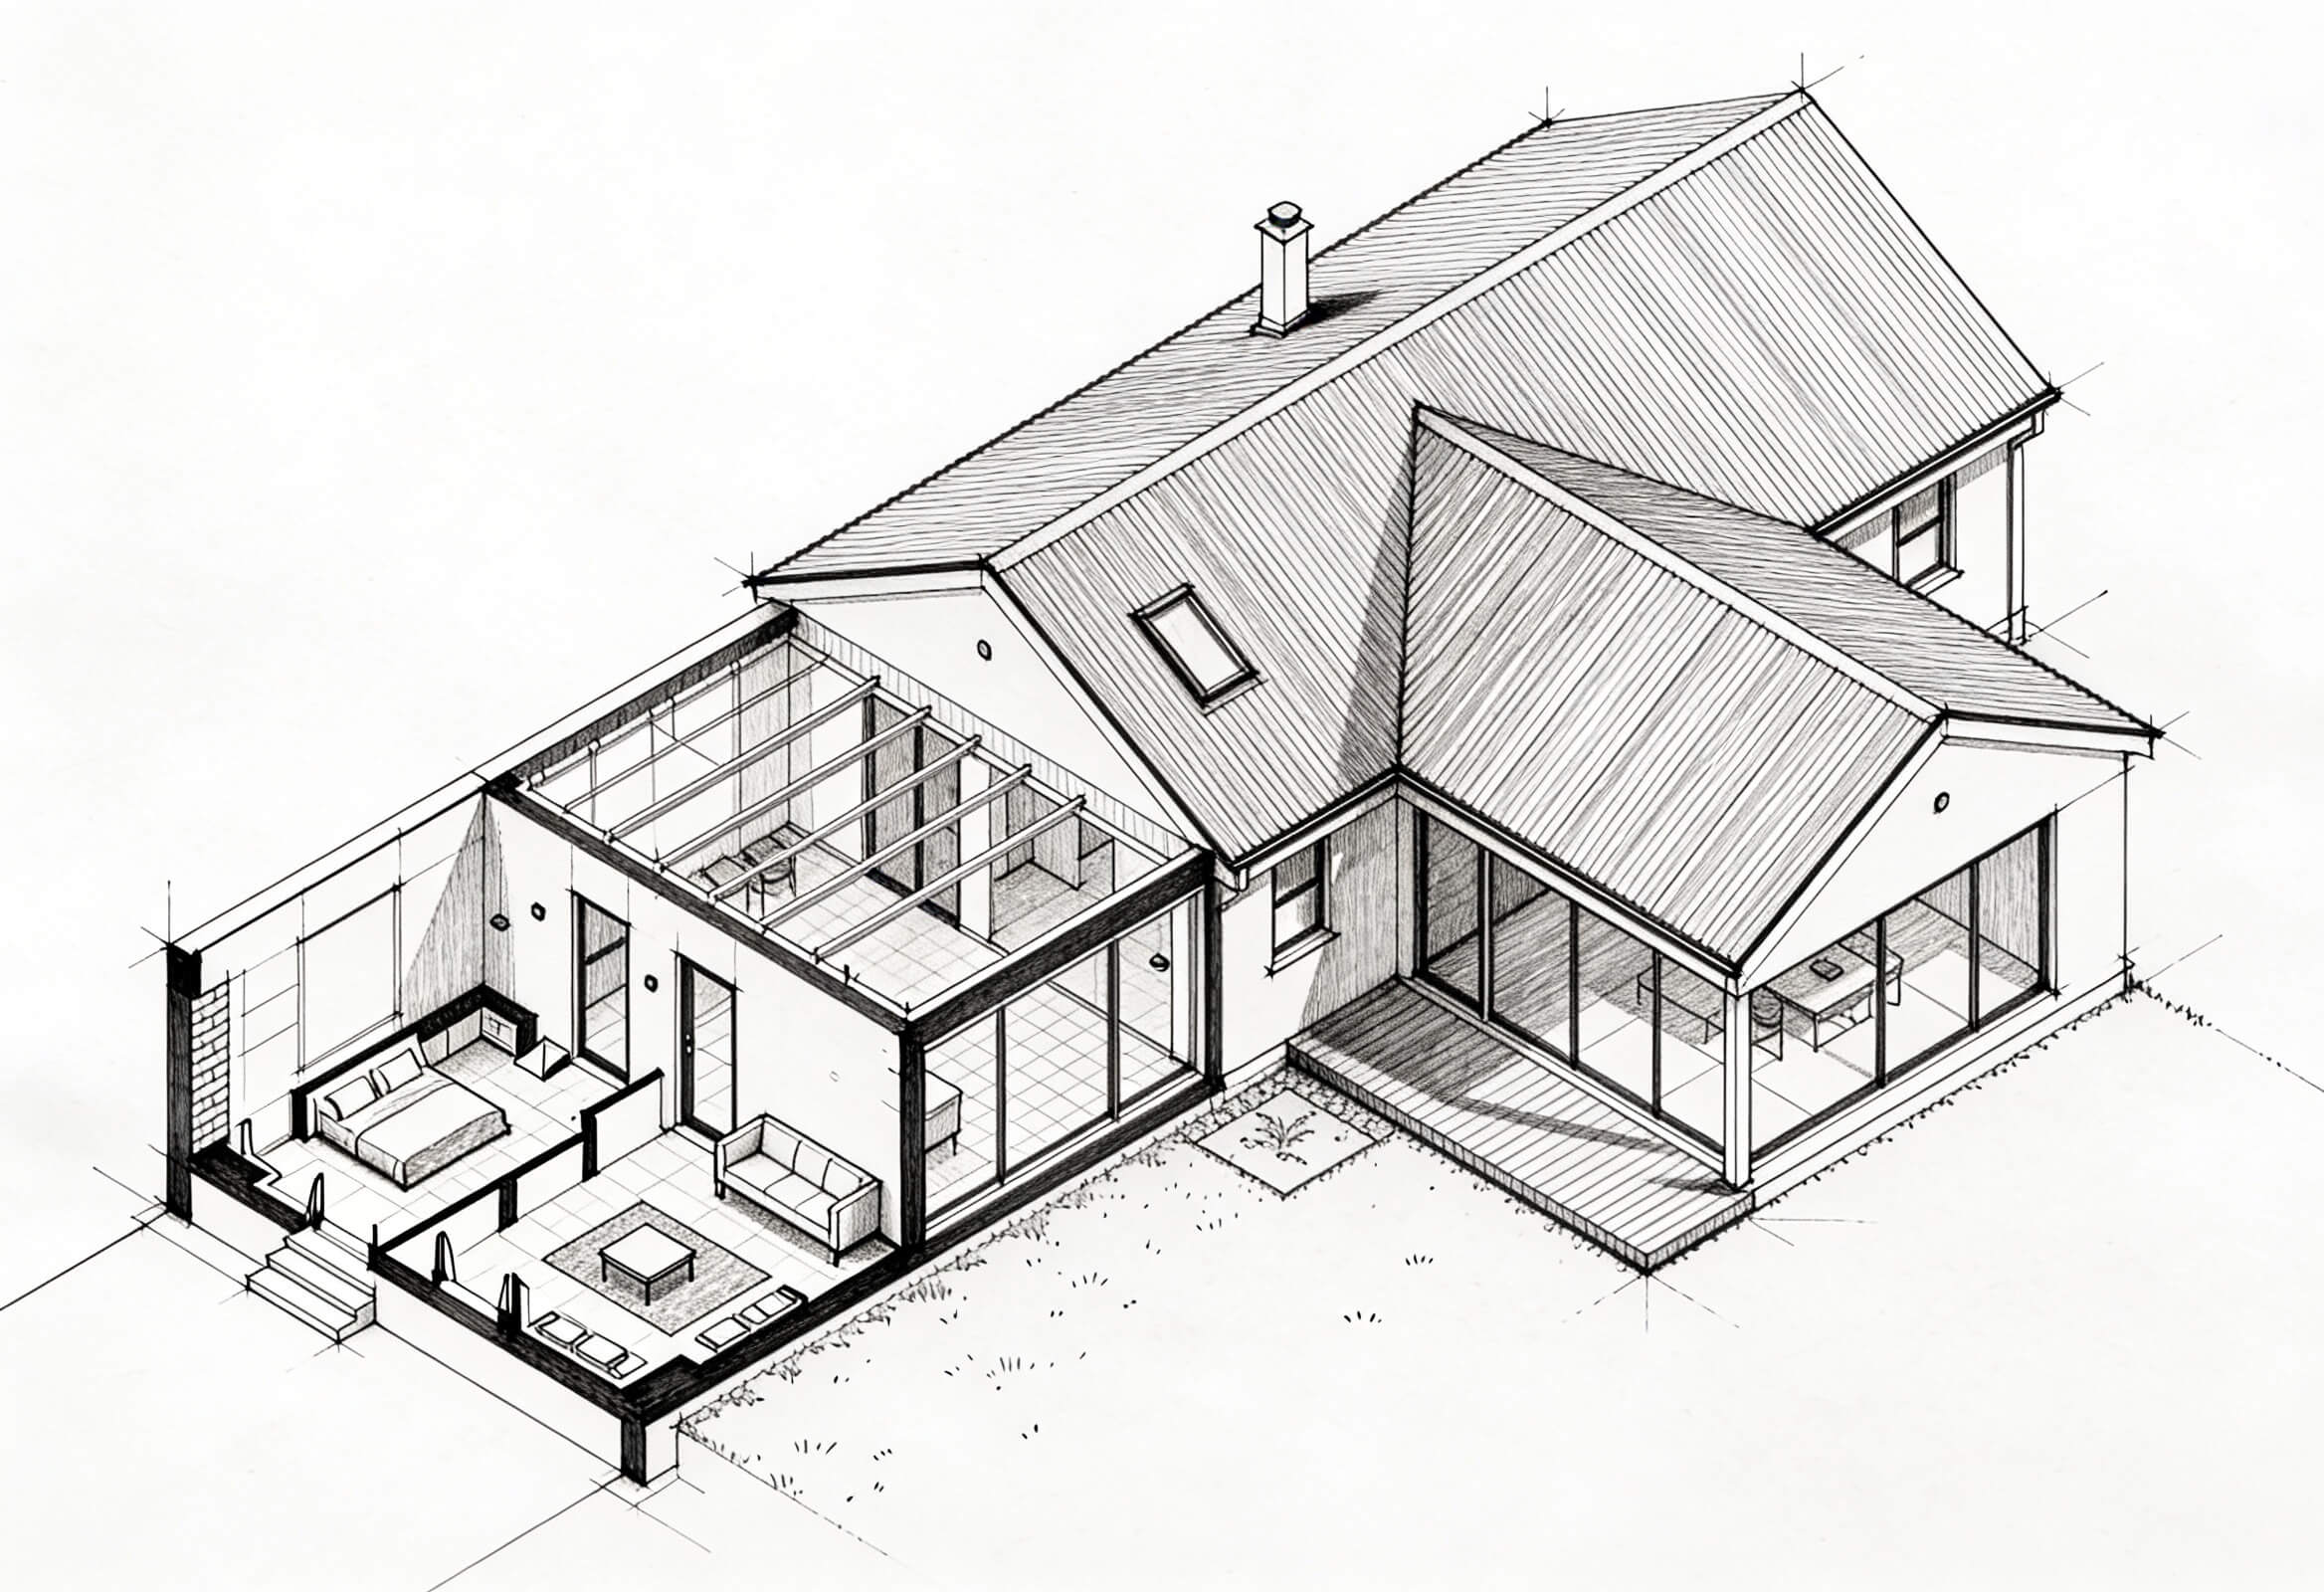
As your builder, we look beyond simply adding more floor space. We assess the existing layout, structure, access, natural light and how the new addition will connect with the rest of your home. This isn’t about finding a reason to build more, it’s about making sure the ground floor addition we deliver is the right solution for the way you want to live.
First Floor Additions.
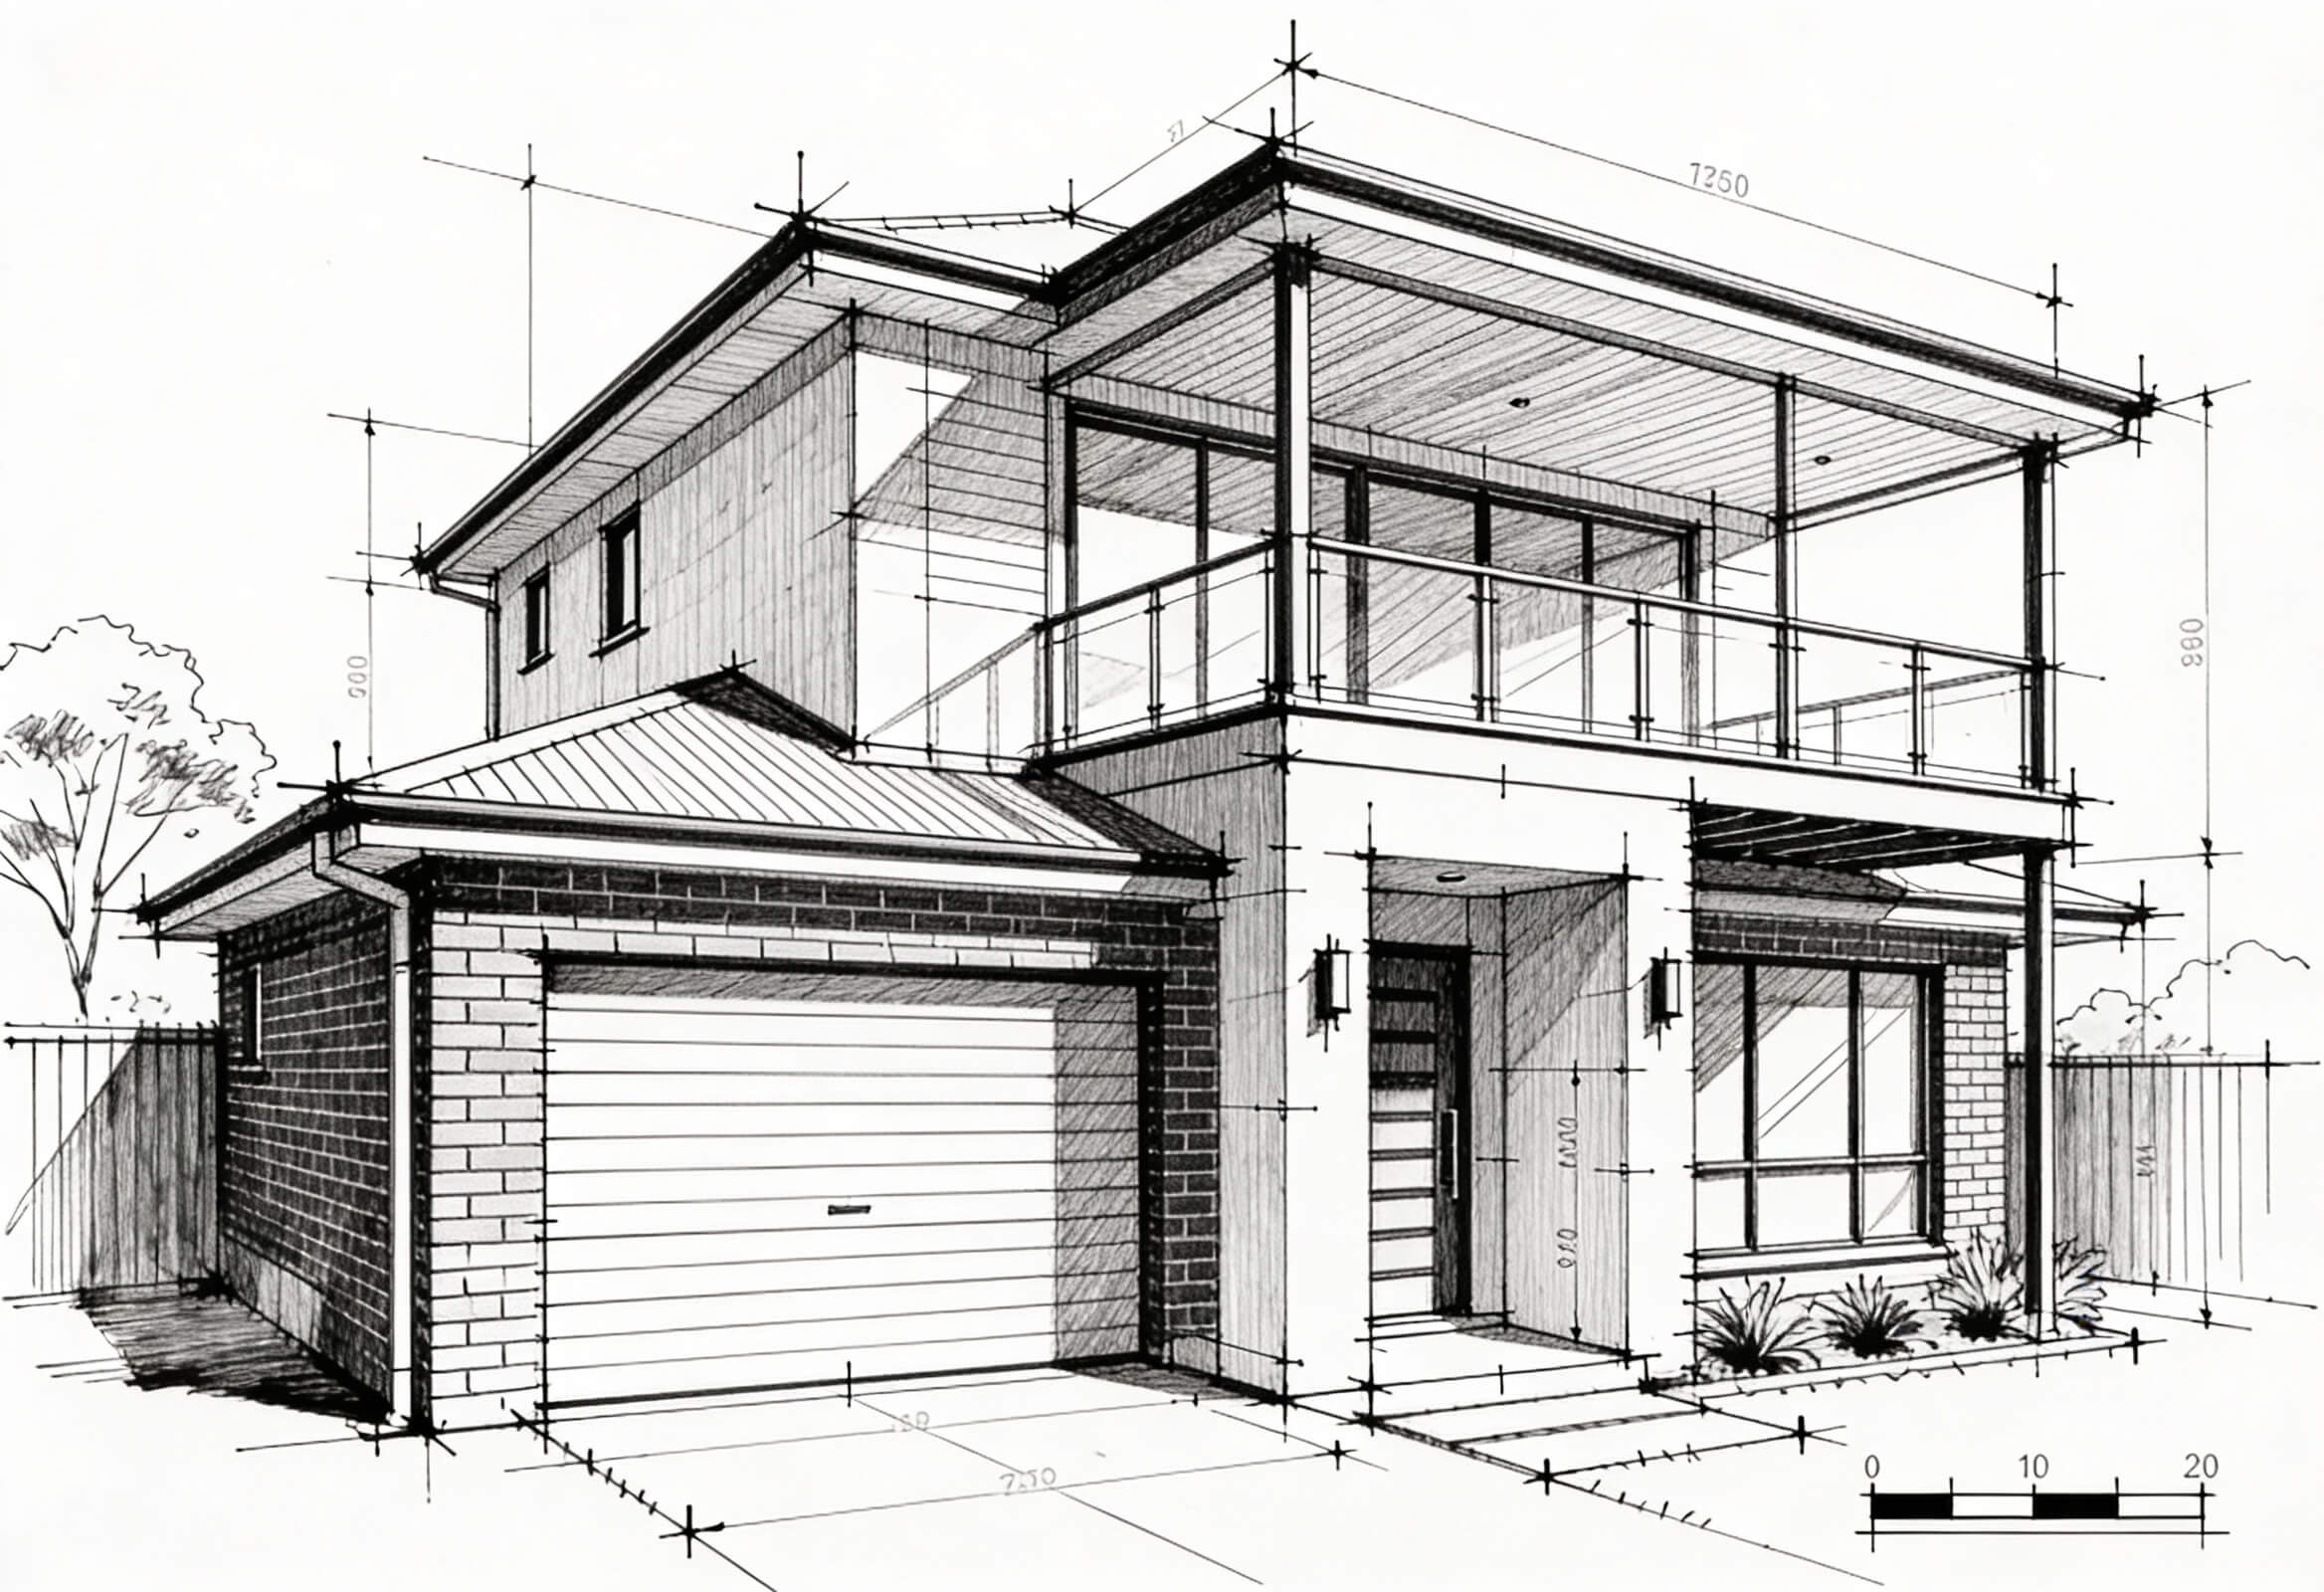
Before deciding whether building upwards is right for your home, expect us to look at more than just how many rooms you want to add. A first floor addition requires careful consideration of the existing structure. Which means we consider the existing structure, access, stairs, roof design, natural light, privacy to determine how the new level can be safely supported and integrated with the property.
Our Process
Stage 1
Concept & Design
Stage 2
Budget & Planning
Stage 3
Docs & Approvals
Stage 4
Contracts & Scope
Stage 5
Stage 6
Stage 7
Stage 8
Post Care
Why Homeowners
Trust Us
Built on Reputation
Around 80% of our work comes from repeat clients and referrals, because we focus on quality, reliability, and clear communication.
Experienced & Licensed
Led by Ben Whitehurst, a highly experienced carpenter and licensed builder with a strong track record across renovations, extensions and first floor additions across Sydney.
Honest & Efficient
We believe in straightforward advice, transparent pricing, and delivering projects on time and on budget.
High-Quality Work Every Time
We don’t rush jobs or cut corners. Every renovation, extension, or new build is completed with attention to detail and a focus on quality.
Smooth, Stress-Free Process
From planning through to completion, we manage the process efficiently so your first floor addition feels straightforward and well-organised.
Thinking About
Extending Your Home?
Start with a conversation about what you’re trying to achieve. BMW Renovations & Building Services is always happy to discuss your plans, answer your questions and help you understand the next steps for your project.
Get in touch
- 0423 245 990
- 02 45791791
- PO Box 7458, Wilberforce NSW 2756
- The Hawkesbury Region and Greater Sydney
- bmwrenovations@live.com.au